
We deliver complete retail fit-out solutions from initial planning and site execution to final handover. Our team combines design coordination, technical execution, custom fixtures, finishing and installation to create retail spaces that are functional, visually engaging and aligned with your brand.
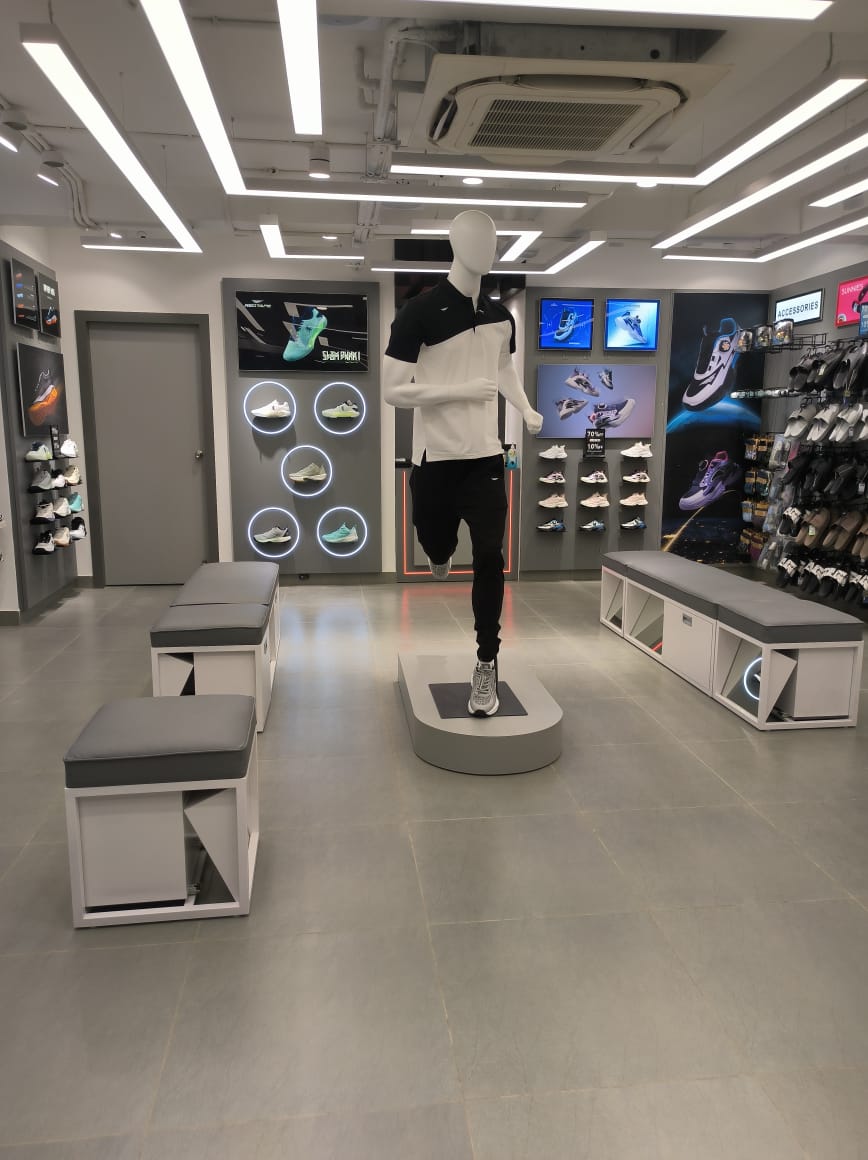
A successful retail store is more than an attractive interior. It needs a well-planned layout, clear product presentation, efficient customer movement and a strong visual connection with the brand.
At TIB Retail, we develop retail store designs that balance aesthetics, functionality, and commercial requirements. Our design process covers space planning, store layouts, customer circulation, fixture placement, visual merchandising, materials, lighting, branding, and detailed design development.
Our integrated approach helps brands create retail environments that are visually consistent, operationally efficient, and designed to deliver a better customer experience.
Strategic store layouts planned around customer movement, product categories, circulation, functionality and available space.
Creative retail concepts developed around the brand identity, target audience, product range and overall customer experience.
Detailed 3D views and visualizations that help brands understand the proposed store design, materials, fixtures and overall look before execution.
Thoughtful placement and design of counters, shelving, display units, racks and other fixtures to improve product visibility and store functionality.
Coordinated selection of lighting, flooring, ceilings, finishes and materials to create the desired atmosphere while meeting practical requirements.
Integration of signage, brand elements, product displays, and visual merchandising to create a strong and consistent retail identity.
We create retail spaces that combine practical execution, brand identity, and customer experience.